
Accurate asphalt paving project planning starts with a clear assessment of the existing pavement. Widespread cracking, potholes, poor drainage, or unstable areas may call for deeper work than surface repairs, while sound pavement may be suitable for an overlay or targeted repair.
Material requirements depend on the paving area, planned thickness, base preparation, drainage, and striping, not just the visible surface. Project duration also depends on site size, repair scope, and how access is phased.
Whether you manage a home or commercial property, your plan should account for these details and set out how site conditions will be assessed and the work defined. This article explains how pavement condition informs repair or replacement, which often-missed items belong in the work scope, how the work schedule takes shape, and what to look for in a contractor’s written scope.
Key Takeaways
- Use cracking, drainage, and pavement stability to guide whether repairs, an overlay, or replacement best fits the site.
- Plan the schedule around the paving area, work sequence, and how vehicles and visitors will access the property.
- Account for excavation, base work, drainage, and striping when shaping the project scope so key work is not overlooked.
- Look for a contractor who can explain the assessment, define the work clearly, and show relevant paving experience.
1. Existing pavement condition and repair options
Start with a thorough pavement assessment. Map extensive cracking, potholes, uneven areas, and standing water across the property. Note whether damage follows heavy traffic, such as delivery lanes, or appears near drainage low points. Surface distress can signal deeper weakness, but appearance alone cannot establish whether the base is stable.
Asphalt paving builds a new pavement structure, while an overlay adds a new asphalt layer over an existing surface that can support it. Sealcoating applies a protective coating; it does not replace failed pavement or correct structural damage.
Next, assess the base and underlying soil. A proof roll uses a loaded truck over the subgrade to reveal weak areas before the aggregate base is placed. Ground-penetrating radar can also help identify subsurface conditions on commercial sites. If the soil or base is unstable, pavement reclamation or soil stabilization may be needed before new asphalt can perform as intended.
Drainage belongs in the same review. The California Department of Transportation says outlets, vents, and cleanouts for asphalt pavement drainage should be spaced approximately 200 feet apart, with a maximum spacing of 250 feet. Poor drainage can leave water near the base, weakening support and contributing to cracks or potholes.
Match pavement thickness to each traffic zone. A driveway, customer parking area, and delivery lane face different vehicle demands. The plan should reflect expected traffic and the condition of the supporting base, rather than using one thickness everywhere.
Plan maintenance to protect the pavement after placement. Sealcoating, crack filling, and periodic inspections help address surface wear before it spreads. The Federal Highway Administration says treatment outcomes depend on pre-treatment conditions, deterioration rates, construction and material quality, and anticipated traffic and environmental loading.
2. How long does a commercial paving project take?
Project duration depends on the paved area, repair scope, access needs, and work sequence. Smaller commercial parking lots may take a few days to pave, while larger complexes can require weeks. Large industrial sites may also take several weeks, especially when work covers multiple traffic zones. These scope details help shape a practical asphalt paving project schedule.
Schedule asphalt paving for conditions that support proper placement and compaction. Cold weather can prevent asphalt from compacting properly and weaken the finished pavement. In Southern California, the schedule should also account for site conditions and local weather during the planned work period.
Design each area for its intended use. A parking lot needs clear vehicle circulation, parking access, pedestrian routes, and safe connections to building entrances. An access road must support expected traffic while keeping entry points workable during construction. Industrial paving needs a sequence that coordinates heavy vehicle routes and operating areas. Athletic paving needs a layout suited to its activity, with clear edges and pedestrian access.
Before work begins, identify customer entrances, delivery routes, occupied areas, and any periods when access must remain open. Phasing divides the site into workable sections, allowing paving and repairs to proceed while other areas stay available. For example, a commercial property can keep one parking area open while crews work in another, then switch access as sections are completed.
Municipal requirements can affect the schedule. Some commercial paving projects require permits and inspections, and accessibility needs should be included in the layout. Accessible parking stall counts, slopes, and striping must meet ADA standards. Asphalt specifications, including planned thickness, should match the area’s expected traffic and use. A complete plan accounts for access and specifications alongside the paving work.
Clear goals help shape the sequence and timeline. A commercial paving plan can account for site access, phasing, and the work areas that need to stay open.
3. What Do New-Site Paving Budgets Usually Miss?
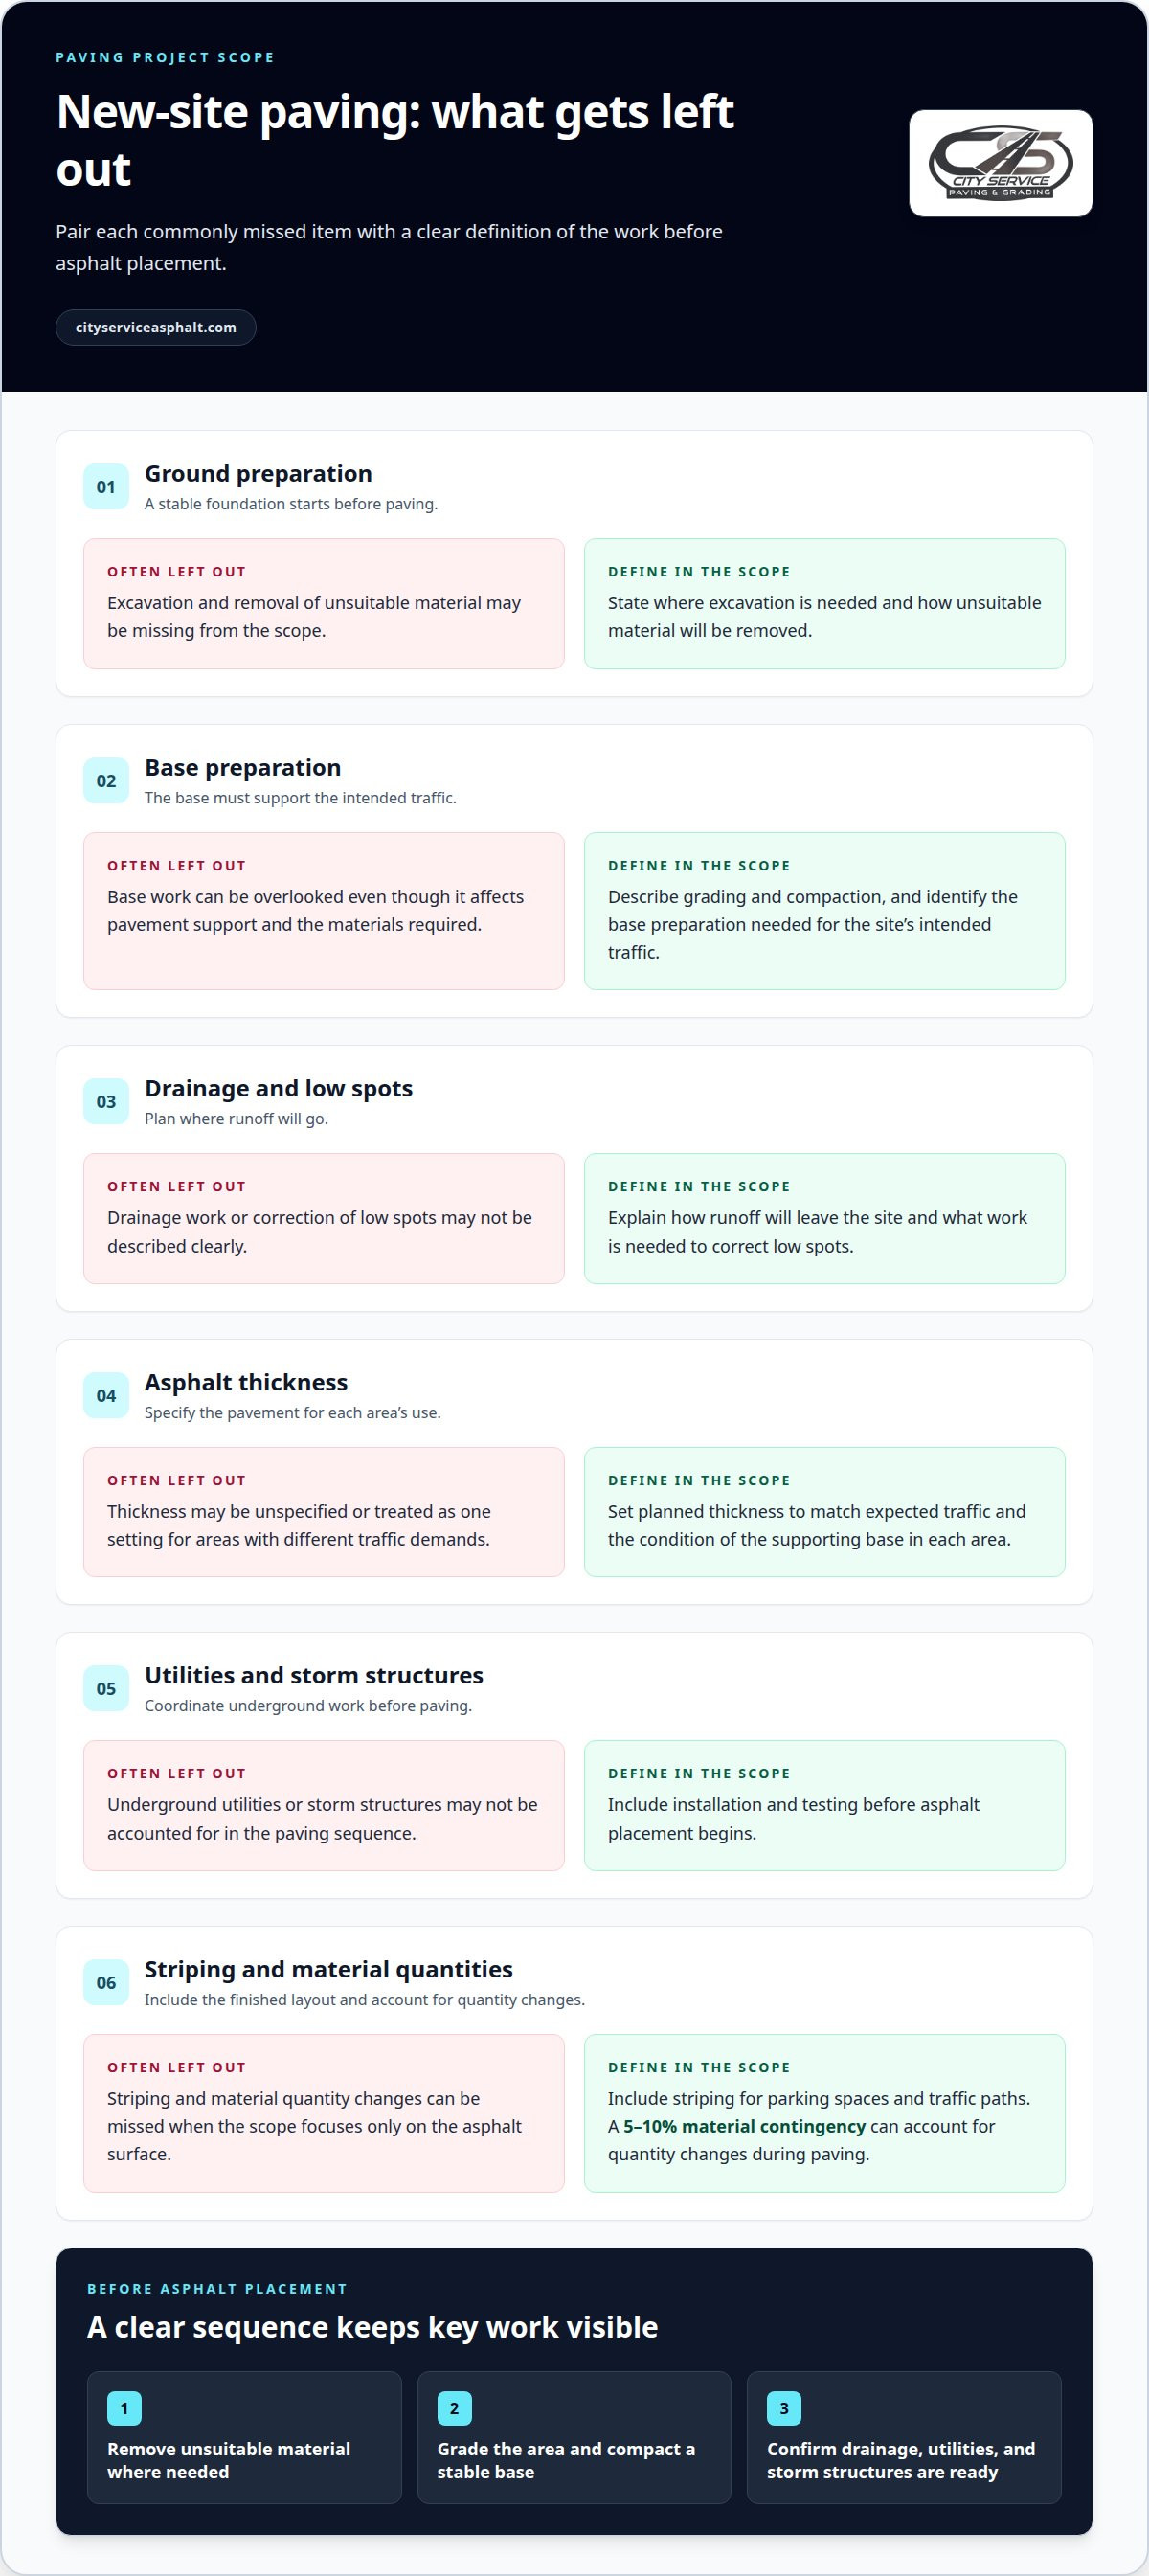
Before asphalt is placed, the site needs suitable grading, a compacted base, and working drainage. The paving plan should include excavation where needed, removal of unsuitable material, and base preparation to support the intended traffic. Underground utilities and storm structures should be installed and tested before paving begins.
Give drainage its own line in the project scope. Water collecting on the surface or reaching the base can weaken pavement and contribute to cracks and potholes. The project plan should describe how runoff will leave the site and any drainage work needed to correct low spots. Include striping, too, so the finished layout clearly marks parking spaces and traffic paths.
Common omissions include excavation, base preparation, drainage, asphalt thickness, and striping. Each item affects the work sequence and the materials required. A material contingency of 5-10% can help account for quantity changes during paving. The project scope should explain the included work and how unforeseen base conditions could change the work required.
Site preparation and drainage work begin with removing unsuitable material, grading the area, and compacting a stable base. The plan should also define drainage paths and ensure underground utilities and storm structures are ready before asphalt placement.
Material choices and project planning should reflect the site's traffic, drainage needs, and intended layout. Review excavation, base work, drainage, asphalt thickness, and striping as separate items. Clear descriptions make it easier to confirm that the work plan covers each part of the project.
Weak base preparation, poor drainage, and an unclear scope can lead to early pavement problems or project changes. A thorough site assessment, defined material specifications, and planned quality checks help reduce those risks. If unexpected instability appears, full-depth reclamation may be needed, changing the original work plan.
4. Reviewing contractor credentials and past projects
A paving contractor’s credentials matter because asphalt work involves site preparation, material placement, and compaction. Start by reviewing appropriate licensing and insurance for the work. The proposal should identify who will manage the job, explain the work sequence, and describe how access or drainage concerns will be addressed. Clear answers show how the contractor approaches the factors that shape the finished surface.
Past projects offer practical evidence. Look for examples that match your site, such as a commercial parking lot with active customer traffic or a driveway with limited access. The work should show consistent edges, an even finish, and clear transitions to adjoining pavement. Relevant examples help connect a contractor’s experience to your site’s demands.
Review the written scope alongside those examples. It should describe the area being paved, surface preparation, base work, asphalt thickness, drainage, and striping where applicable. Each item should match the site conditions and intended use. For example, a delivery lane needs a plan that accounts for heavier traffic than a lightly used parking area.
Communication is another useful measure. A dependable contractor explains the proposed sequence, identifies decisions that could affect the work, and answers questions directly about how changes in site conditions will be handled. During planning, clarify how progress updates and the final review will work. This keeps expectations clear from the initial site assessment through completion.
Choose based on fit, not a single credential or polished project photo. Compare the contractor’s stated scope, relevant past work, and ability to explain the plan in plain language. For a paving project in Southern California, discuss your asphalt paving project with a team that can assess the site and outline the work.
City Service Asphalt
City Service Asphalt helps turn pavement concerns into a defined asphalt work plan. If you’re weighing repairs against an overlay or new paving, the team can assess the site, explain a suitable scope, and identify how traffic, drainage, and access affect the work.
For a home or commercial property, discuss which areas need attention and how the finished surface should function. City Service Asphalt handles asphalt paving, asphalt overlay, sealcoating, and parking lot projects. The right approach depends on pavement condition and site needs, not a one-size-fits-all recommendation.
Bring your project goals and access requirements to the discussion. City Service Asphalt can review the site and provide straightforward input on the next step. Contact City Service Asphalt to discuss your paving plans.
Set a Clear Direction for Your Pavement
The next step is to turn your site’s priorities into a workable scope. Decide what the finished pavement needs to support, how the property should function during the work, and which areas need attention first. These priorities give the project team a clear basis for shaping the plan.
City Service Asphalt’s team can help assess your site and discuss asphalt paving, asphalt overlay, or sealcoating based on its condition and intended use. Good asphalt paving project planning connects the work to how you use the property, whether you manage a home driveway or a commercial lot.
Bring your goals and access needs into the conversation. The team can provide straightforward input on the paving work that fits your site. Contact City Service Asphalt to discuss your project, and take the next step with a clear plan.
Frequently Asked Questions
What Should a Paving Contractor Include in the Project Scope?
A clear scope identifies the paving limits and separates areas with different thickness or repair needs. For example, a broad parking area and a narrow loading apron may require different work. The scope should describe the agreed work limits and explain how changes discovered during preparation will be documented before work continues.
How Do Subgrade, Base, and Drainage Work Together?
The subgrade supports the aggregate base, and the base supports the asphalt surface. Drainage moves water away from these layers, helping keep the foundation stable. If water collects beside a building or at a driveway entrance, the layout may need to direct runoff toward a suitable outlet. In Orange County or Riverside, a site assessment can show how slopes and existing drains affect pavement design.
What Qualifications Should You Check When Choosing a Paving Contractor?
Review whether the contractor’s experience and qualifications fit your project. Check that the written scope describes the same work limits, surface preparation, material specifications, cleanup, and project sequencing you need. Ask who will manage the job and how changes will be communicated. Relevant past work, appropriate licensing, and insurance help you assess whether the contractor is suited to your property.
How Much Traffic Will Each Part of the Lot Carry?
Traffic varies by location and function. A front parking row may mainly serve customer vehicles, while a rear service lane may carry delivery trucks and waste collection vehicles. The paving design should account for these different demands rather than treating the entire lot as one uniform zone. Note where vehicles turn, stop, or queue, since those movements shape pavement use.
How Will Equipment Reach The Site?
Equipment access depends on entrance width, turning space, overhead clearance, and available staging areas. A contractor should map the route from the public road to the work zone and identify obstacles such as parked vehicles, gates, or delivery activity. At a confined commercial property, staging materials in one area and keeping a separate route open can help crews work without blocking every access point.
How Does a Contractor Confirm the Base Is Ready for Asphalt?
The contractor checks that the base is at final grade, uniformly compacted, dry, and free of soft spots. A proof roll, which uses a loaded truck over the subgrade, can reveal weak areas before the aggregate base is placed. If the surface moves or shows soft spots, the crew addresses those areas before paving rather than covering a weak foundation with asphalt.
